
Luxury 1 Kanal House Design in Lahore


Explore Modern, Functional & High-End Living Spaces
Looking for a 1 Kanal House Design in Lahore that combines modern style, smart planning & comfortable family living? Mavric creates customized residential designs that make the most of your plot while balancing aesthetics, functionality, privacy, and everyday comfort.
From site analysis and architectural planning to floor plans, elevation design, CAD drawings, 3D visualization, and construction documentation – our team manages the key stages of your house design project.
Flexible 1 Kanal House Layout Design
1 Kanal House Plans for Your Lifestyle
We develop functional layouts tailored to your family size, daily routine, privacy needs, parking requirements, and lifestyle. Our floor planning includes a 1 kanal house floor plan, ground floor plan for 1 kanal house, first floor plan for 1 kanal house & second-floor plan where required.
We also prepare a 1 kanal house plan with dimensions to clearly define room sizes, circulation, and overall space planning, helping you understand how each area will work within your home.
Depending on your requirements; the layout may include:
Living room and dining area
Open kitchen and family lounge
Luxury multi-level house designs
Master bedroom with walk-in closet
Guest room and bathrooms
Staircase design
Basement for parking, recreation, storage, or additional living space
Lawn, terrace, or outdoor spaces
Making Every Square Foot Functional
Mavric creates modern house design concepts inspired by modern architecture, with clean lines, balanced proportions, useful spaces, and practical details.
Depending on your preferences, we can develop a contemporary house plan, double story house design, Spanish style house design, or minimalist home design. For homeowners looking for a premium appearance, we also create luxury house design with elevation, customized exterior facades, and detailed architectural features.
Our designs consider more than appearance. Natural lighting, ventilation, privacy, movement between spaces; and practical room placement are considered during the planning process. The result is a home designed around the way you actually live.
1 Kanal House Front Elevation and 3D Design
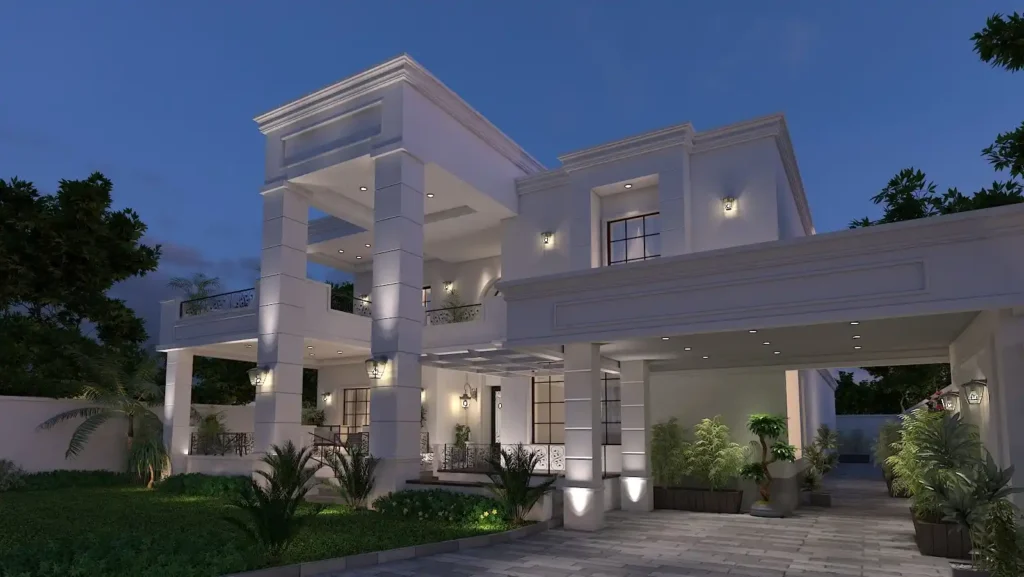
The front elevation creates the first impression of your home. Our 1 kanal house front elevation designs are developed around your preferred architectural style, site conditions, entrance, windows, balconies, and overall proportions.
Our 3D 1 kanal house design and 3D architectural visualization allow you to see how your home can look before construction begins. You can review the facade, materials, colours, lighting, windows, balconie & other exterior details before finalizing the design.
We can also develop a modern 1 kanal house front elevation based on your preferred style and project requirements – whether you want a simple contemporary exterior or a more distinctive luxury appearance.
1 Kanal House Design With Basement, Lawn or Pool
Mavric designs a 1 kanal house design with basement, a 1 kanal house design with lawn, or a 1 kanal house with swimming pool, depending on your plot, lifestyle, and requirements.
The basement adds useful space for recreation, storage, parking, or other practical purposes – while thoughtfully planned lawns and pool areas enhance the overall layout. These spaces work together with the main house to create a comfortable and well connected indoor-outdoor living experience.
Our 1 kanal farm house plan combines well planned indoor spaces with functional outdoor areas and clear zoning. Every element is integrated into the overall building design; creating a cohesive layout that supports comfortable and practical living.

Smart Space Planning & Optimization
Complete 1 Kanal Architectural Design Services
Our services can include:
- Site analysis and architectural planning
- Floor planning and 1 kanal house map design
- Architectural drawings and CAD drawings
- Elevation design and exterior facade
- 3D architectural visualization
- Construction documentation
- Interior layout planning
- Coordination with structural and other consultants
From the initial concept to detailed drawings, each stage is developed to give you a clear understanding of your proposed home and help keep the design process organized.
Mavric Designed According to Your Taste
Every homeowner has a different vision — we bring it to life.
Modern
Clean lines, open layouts, neutral tones, and functional contemporary furniture.
Minimalist
Clutter-free spaces, simple forms, natural materials, and understated elegant detailing.
Contemporary
Refined finishes, balanced layouts, bold accents, and modern lighting solutions.
Luxury
Premium materials, sophisticated textures, statement lighting, and customized furniture.
Industrial
Exposed materials, metal accents, raw textures, and functional open-plan spaces.
Scandinavian
Light colors, natural materials, cozy textures, and practical minimalist furnishings.

House Designs in Lahore for Different Areas
Mavric works on residential projects across Lahore, including DHA Lahore, Bahria Town Lahore, Model Town Lahore, Gulberg Lahore, Johar Town Lahore, Wapda Town Lahore & Lake City Lahore.
We also develop 1 kanal house design in DHA Lahore – considering the plot, phase requirements, surrounding development, lifestyle, and preferred architectural style.
If you are searching for house designs in Pakistan 1 kanal, our team can develop a design around your plot dimensions, surroundings, family needs, and preferred style. Whether your property is in DHA, Bahria Town, or another part of Lahore – the design is tailored to the specific requirements of your project.
From 1 Kanal House Drawings to Construction
Our architects and design team first understand your requirements, plot details, lifestyle, and design preferences before preparing your home concept. Where required, an Interior designer and 3D visualization specialist also contribute to the project.
We provide detailed 1 kanal house drawing designs, architectural drawings, floor plans, elevations, and visual presentations so you can understand the proposed home before construction.
For clients who want support beyond design – we also offer turnkey house design services based on the project scope. This can simplify coordination between design, documentation, and execution.

Design Your 1 Kanal Home With Mavric
Whether you need a 1 kanal house map, a complete floor plan, a modern elevation, or a full residential design package – Mavric can help turn your requirements into a practical and well-planned home.
Tell us about your plot, preferred style, family needs, and must-have features. Our team can develop a 1 Kanal House Design in Lahore that combines functionality, comfort; and a design you can confidently take toward construction.